MILLE ARBRES
Project by: Sou Fujimoto Architects & OXO
Computational Design by: KRISTAL.
Location: Paris, France
Program: Mixed use
Size: 60,000 m2
Client: Compagnie de Phalsbourg, OGIC
Year: 2015 - ...
Mille Arbres is a €550M mixed-use eco-district designed to float an inhabited forest directly over the active Paris ring road. Spanning from the early competition win through to the final building permit submission over a three-year tenure, I engineered the project's multi-variable parametric platform to handle the immense technical and regulatory complexity.
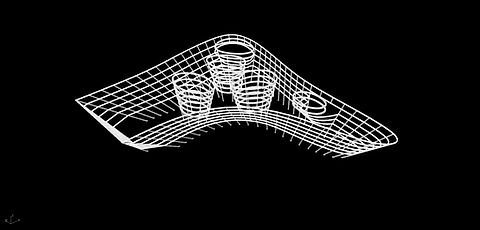
The custom platform drove the volumetric studies and shape optimization, dynamically adjusting the building masses, complex facade systems, and undulating accessible slabs to satisfy strict economic and environmental criteria. By linking structural and landscape parameters natively within the script, the engine seamlessly aligned the intensive loading requirements of the floating forest with the strict structural grid constraints of the active highway below. To streamline collaboration across a massive multidisciplinary network of engineers and consultants, I designed non-linear data pipelines that automated model-quality audits and cross-software geometry mapping.
By replacing traditional, fragmented workflows with this unified algorithmic engine, the platform eliminated hundreds of manual iteration hours, wiped out geometric imprecisions across complex surfaces, and transformed an unprecedented urban challenge into a clean, automated design process.